
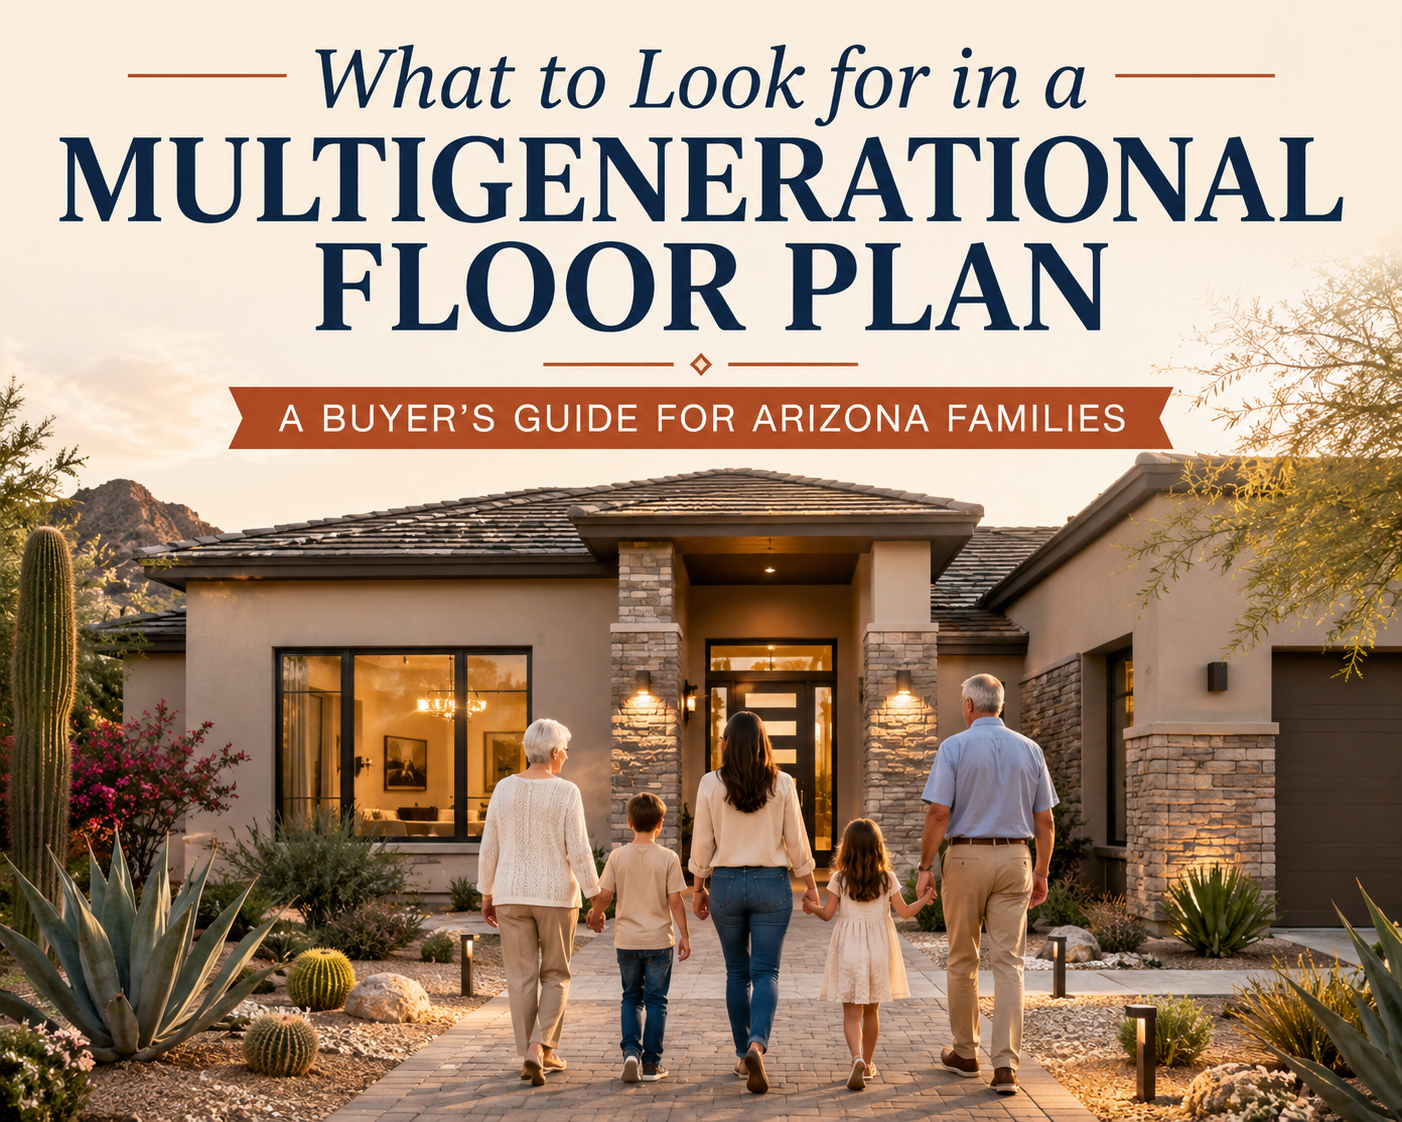
Shopping for a multigenerational home in Arizona? Learn the six most important features to look for in a floor plan that balances privacy, flexibility, accessibility, and family connection.
Introduction
For many families, the decision to live together under one roof isn’t simply about finding a larger home—it’s about finding a home that truly works for everyone.
Today’s builders are recognizing that more families are choosing multigenerational living, whether it’s welcoming aging parents, helping adult children save for the future, or creating a home where grandparents can play an active role in everyday family life.
As a result, many new construction communities throughout the Phoenix metro area now offer floor plans specifically designed with multiple generations in mind.
But not every “multigenerational” floor plan is created equal.
The features that work beautifully for one family may not be the best fit for another.
Before you visit a model home, here are some of the most important things to consider.
1. Privacy Matters
One of the biggest misconceptions about multigenerational living is that everyone wants to spend every moment together.
The reality is just the opposite.
Successful multigenerational homes are designed to give family members opportunities to gather while also respecting everyone’s need for personal space.
Look for features such as:
-
- Separate bedroom wings
-
- Private bathrooms
-
- Sitting rooms or flex spaces
-
- Independent entrances when available
The goal isn’t separation.
It’s creating a home where togetherness is a choice—not an obligation.
2. Flexible Living Spaces
Life changes.
Parents age.
Children grow up.
Grandchildren arrive.
A great floor plan should be able to evolve with your family over time.
Consider homes with:
-
- Bonus rooms
-
- Flex spaces
-
- Loft areas
-
- Home offices that could later become bedrooms
The more adaptable the home, the longer it will meet your family’s needs.
3. Think Beyond the Number of Bedrooms
Many buyers begin by counting bedrooms.
While that’s important, the layout often matters even more.
Ask yourself:
-
- Can everyone comfortably maintain their daily routines?
-
- Is there enough separation between sleeping areas?
-
- Are bathrooms conveniently located?
-
- Is there room for quiet conversations as well as family gatherings?
Sometimes a thoughtfully designed four-bedroom home functions better than a poorly designed five-bedroom home.
4. Consider Accessibility for the Future
Even if no one currently needs accessible features, planning ahead can save significant expense later.
Look for:
-
- First-floor primary suites
-
- Minimal steps
-
- Wider hallways
-
- Spacious bathrooms
-
- Walk-in showers
-
- Easy outdoor access
These features benefit every generation—not just older adults.
5. Outdoor Living Is Part of the Floor Plan
Arizona families spend much of the year enjoying outdoor spaces.
A well-designed backyard can become another living room.
Look for:
-
- Covered patios
-
- Outdoor dining areas
-
- Space for grandchildren to play
-
- Areas where multiple generations can gather comfortably
Some of the best family memories happen outside.
6. Ask How Your Family Actually Lives
Perhaps the most important question isn’t:
“Do we like this house?”
Instead ask:
“Will this house support the way our family lives?”
Think about:
-
- Morning routines
-
- Family dinners
-
- Working from home
-
- Overnight guests
-
- Caregiving responsibilities
-
- Holiday gatherings
The right floor plan should make everyday life feel easier—not more complicated.
Final Thoughts
Choosing a multigenerational home is about far more than square footage. It’s about creating a place where every member of the family can feel comfortable, respected, and connected.
Arizona builders are offering more options than ever before, from flexible living spaces to private suites and innovative floor plans designed with multiple generations in mind. Taking the time to evaluate how those features fit your family’s unique lifestyle can make all the difference.
Over the coming weeks, I’ll be exploring several Arizona builders and reviewing the multigenerational floor plans they offer. My goal is to provide practical, unbiased guidance that helps families compare their options and make confident decisions.
To Learn more about Multigenerational Living check out these articles:
Thinking About Multigenerational Living in Phoenix?
Whether you’re searching for an existing home, considering new construction, or exploring how to design a home that fits your family’s unique needs, I’d love to help.
As an Arizona REALTOR® specializing in multigenerational living, I help families throughout the Phoenix metro area find homes that balance togetherness, privacy, and long-term flexibility.
Explore available homes, browse helpful resources, or contact me to discuss your family’s goals.
Kristin Geesey, REALTOR®, SRES®, CLHMS®, GRI
Serving the Phoenix Metro Area and Colorado Front Range 719-573-9657
 info@azmultigenhomes.com
Pingback: Lennar Next Gen® Homes: A Buyer's Guide for Arizona Multigenerational Families - Kris Geesey, Realtor®, CLHMS, SRES, GRI, Multigenerational Home Specialist
Pingback: Not All Multigenerational Homes Are Designed the Same | Arizona Builder Comparison - Kris Geesey, Realtor®, CLHMS, SRES, GRI, Multigenerational Home Specialist
Pingback: 10 Features Families Often Forget When Choosing a Multigenerational Home - Kris Geesey, Realtor®, CLHMS, SRES, GRI, Multigenerational Home Specialist
Pingback: The Hidden Costs of Building a New Home | Multigenerational Families