
Featured Home Tour:
3710 E Hazelwood Street, Phoenix, Arizona
Listed by DeVon Connors and Buzz Carr, Coldwell Banker Realty
ARMLS #7057346
View Current MLS Details
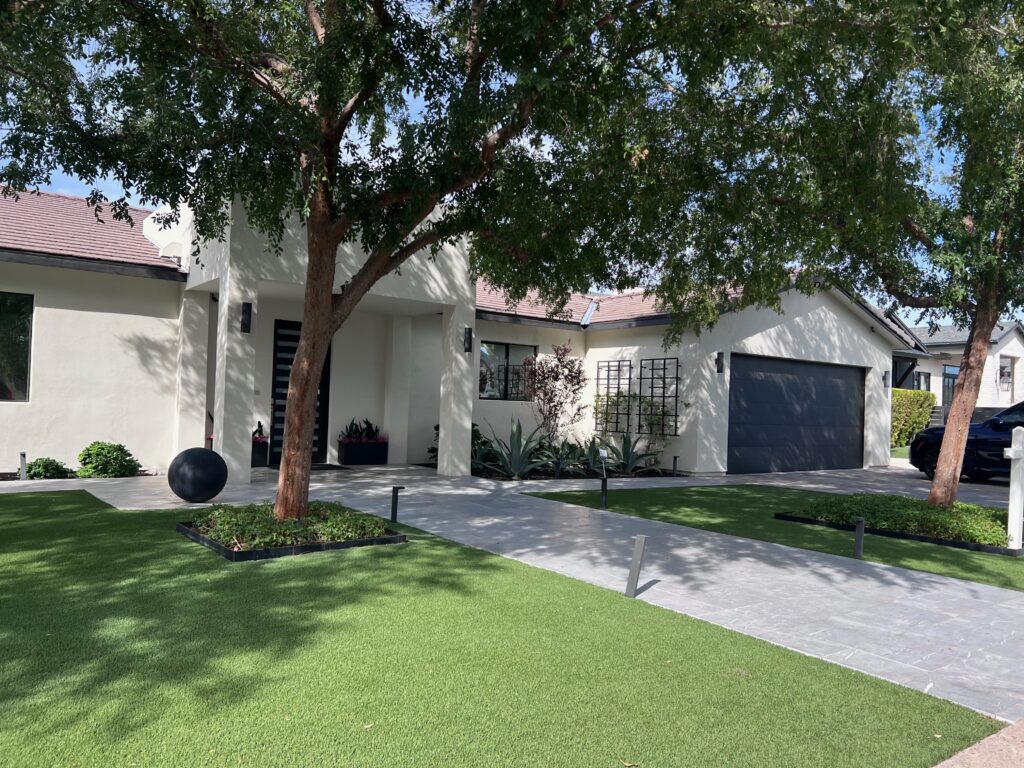
Two residences in an Arcadia Lite setting
When I tour a home for multigenerational living, I look beyond the number of bedrooms. I want to know whether each part of the household can have a comfortable daily routine, and whether the home still makes it easy to spend time together.
That balance stood out to me at 3710 E Hazelwood Street. The property has a main residence and a secondary residence, each with its own entrance and kitchen.
They share a backyard with a pool and spa, all in an Arcadia Lite setting convenient to restaurants, shopping, and the amenities of city living.
A guest residence designed for independence
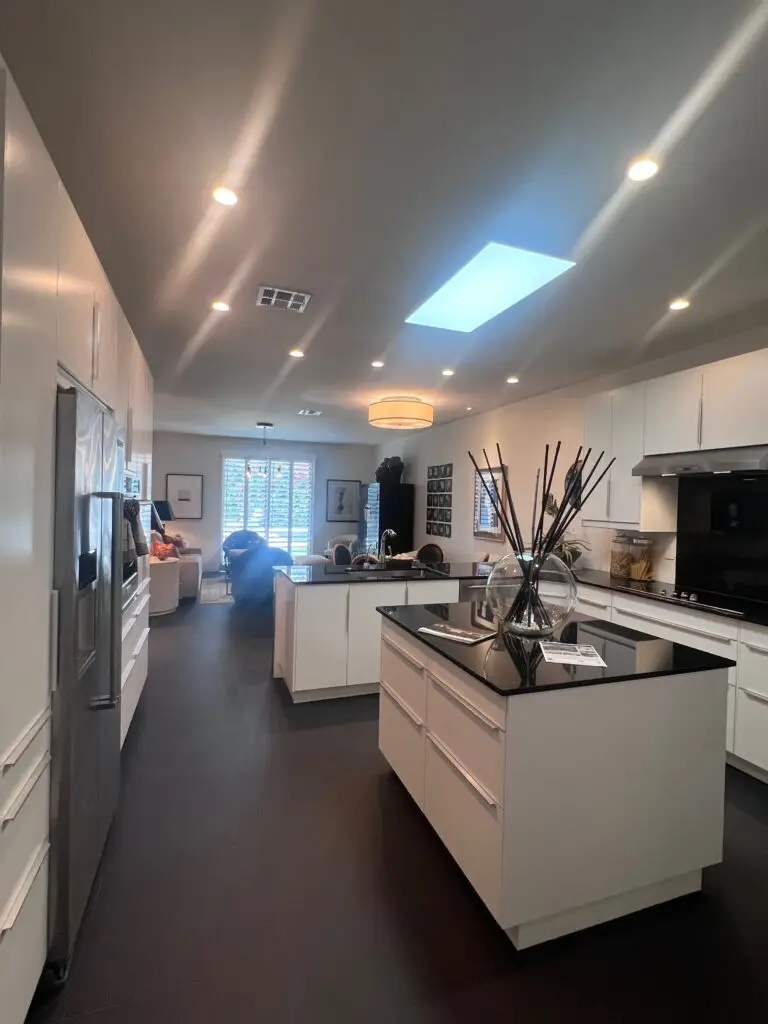
I started my tour in the secondary residence. Its separate entrance leads to a space that feels like a home of its own, with a dedicated kitchen, full laundry, generous closet space, independent climate control, dedicated parking, and its own outdoor area.
Those details matter. Someone living here could cook, do laundry, park, and maintain a familiar routine without relying on the main house for everyday needs. The finishes feel considered and luxurious, too; this is a space where a family member could settle in, rather than simply stay over.
The doorway between the two residences has been sealed for the current owners’ preferred arrangement. A future household interested in an interior connection can simply reopen it. For me, that flexibility is part of the home’s appeal: different families need different degrees of separation.
Independent daily routines, with family only steps away.
Room to gather in the main home
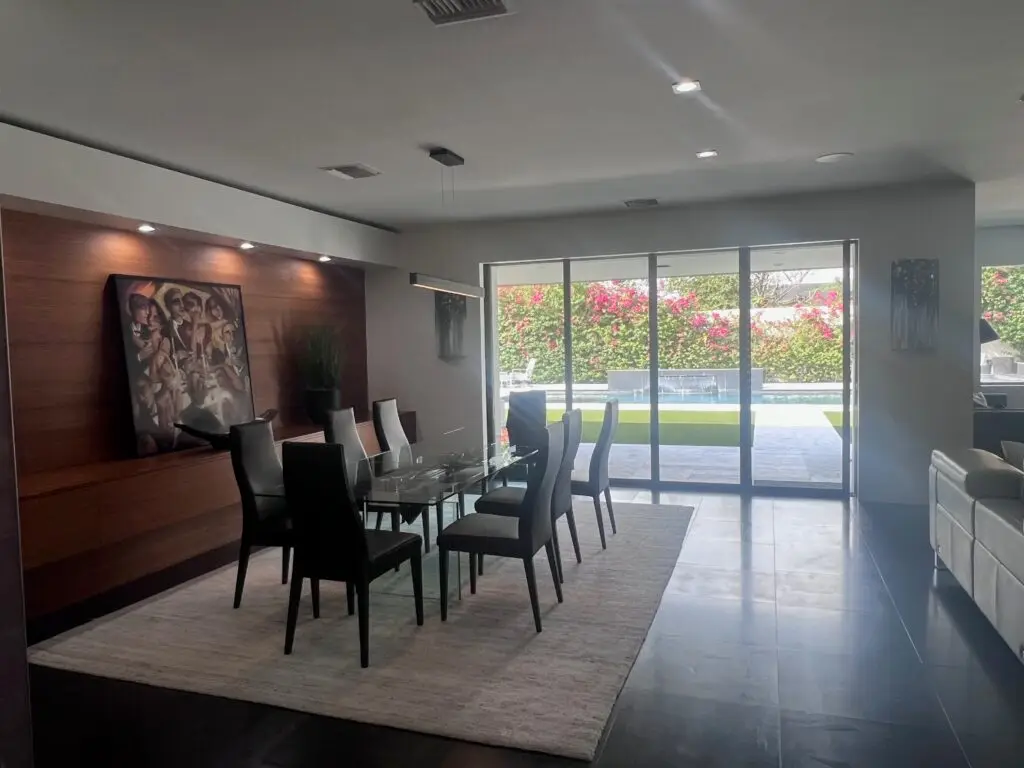
The main residence feels spacious and welcoming. Walnut cabinetry in the kitchen and built-ins throughout the home bring warmth to its modern design, while the open living and dining areas give a large group room to gather.
The kitchen is particularly well suited to entertaining, with an appliance wall, an oversized refrigerator and separate freezer combination, abundant counter space, a large working island, and bar seating. The generous dining area makes it easy to picture family meals and celebrations.
The primary suite offers a private retreat with views toward the pool. Its walk-in closet and striking shoe closet were memorable stops on my tour.
A second bedroom sits on the opposite side of the main home and has its own full bathroom, providing useful separation for a guest or another member of the household.
Shared outdoor space that connects both homes
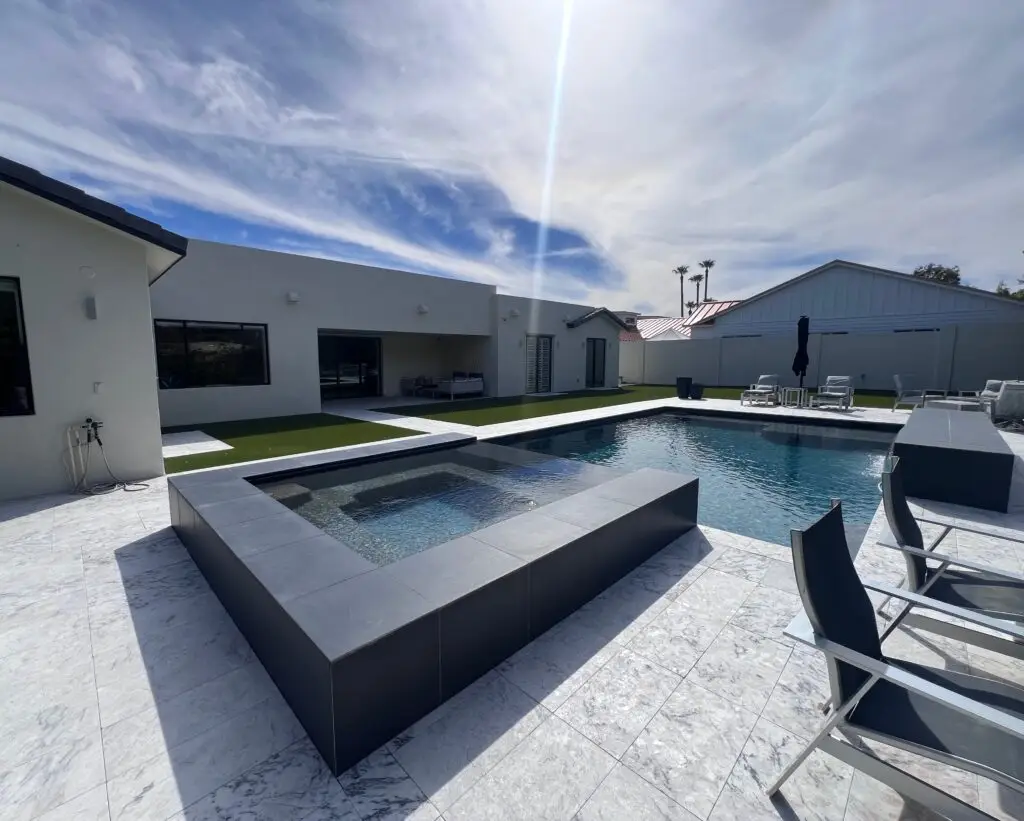
The backyard may be the clearest expression of how this property could work for multiple generations. The large pool, waterfall features, and spa are visible and accessible from both residences. Each household can enjoy privacy indoors, then meet outside to relax or spend time together.
That relationship between the spaces is what stayed with me after the tour. The secondary residence supports autonomy. The main home welcomes a group. The backyard gives everyone a natural place to connect.
What this home gets right about multigenerational living
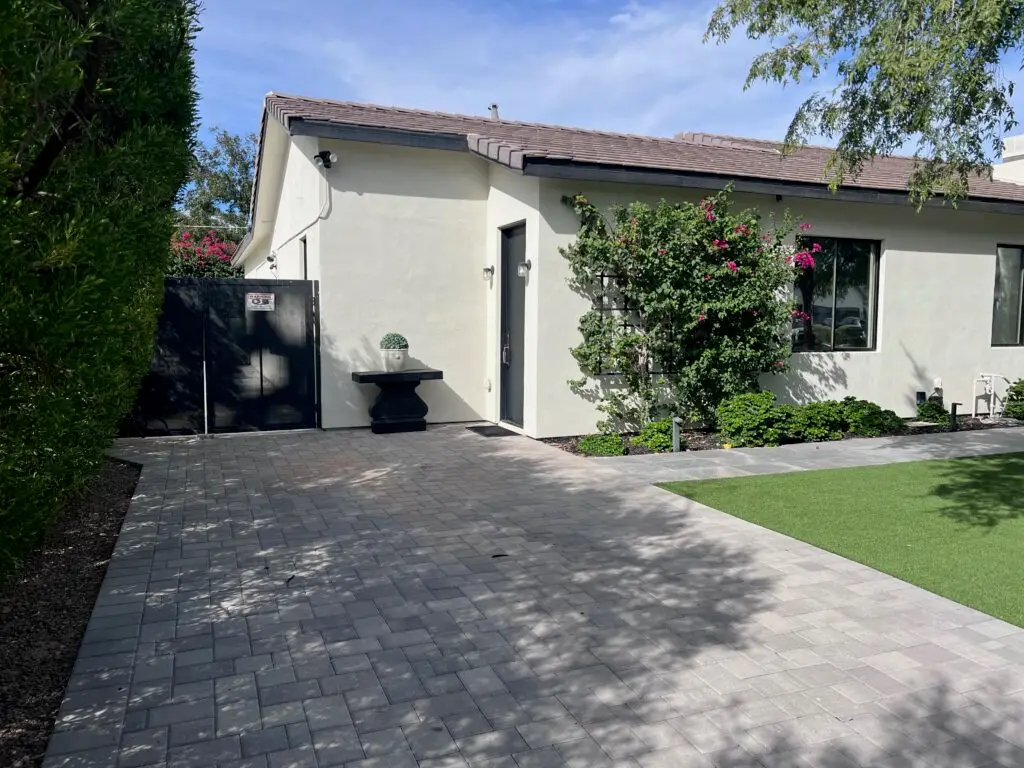
Bedroom and bathroom counts are a starting point, but they do not tell us how a household will live day to day. At Hazelwood, the separate kitchen, laundry, entrance, parking, and outdoor space give the secondary residence meaningful independence. The main home and shared backyard provide places to gather without requiring everyone to share every room.
Families searching for a multigenerational home often begin with a preferred neighborhood. But homes that offer this combination of independence and shared space in a prime location can be difficult to find.
Sometimes the most useful question becomes: Where can we find a home that truly works for our household?
Could this home work for your family?
If you would like to tour 3710 E Hazelwood Street, I would be happy to arrange a private showing and help you consider how its two residences could fit your household.
We can look beyond the listing details to discuss daily routines, privacy, accessibility, and the space each person needs.
Kris Geesey, Realtor®, SRES, GRI, CLHMS
Coldwell Banker Realty – Phoenix/Paradise Valley
Multigenerational and luxury buyer representation in the Phoenix Metro area
719-573-9657 · info@azmultigenhomes.com
Property listed by DeVon Connors and Buzz Carr, Coldwell Banker Realty, ARMLS #7057346, and featured with the listing agents’ permission. Kris Geesey is not the listing agent for this property. Property information was obtained from sources deemed reliable but is not guaranteed and is subject to change, prior sale, or withdrawal. Buyers should independently verify information material to their purchase. Equal Housing Opportunity.