
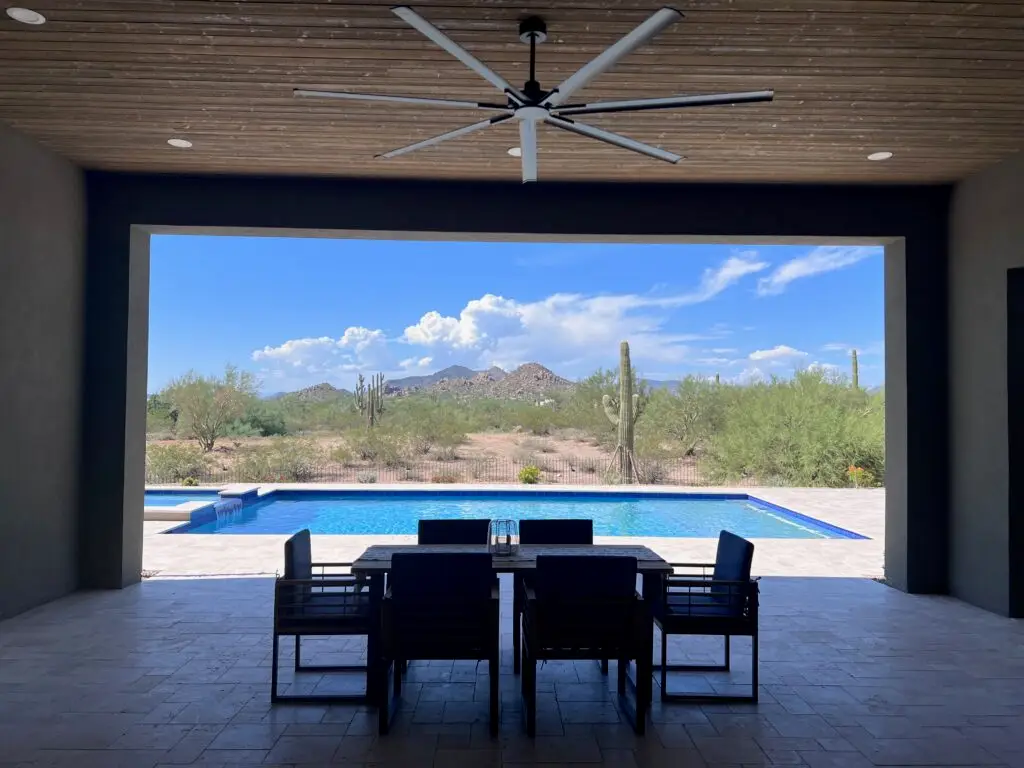
A Remarkable Setting for Living Together
I recently had the opportunity to tour this exceptional custom home in North Scottsdale and experience firsthand how thoughtfully it brings together luxury, privacy and flexible living.
Set on nearly five acres in Pinnacle Peak Ranchos, the residence has been positioned to embrace its Sonoran Desert surroundings. Expansive openings frame views of Lone Mountain, the Continental Mountains, the McDowell Mountains and Pinnacle Peak, while the home’s orientation creates a wonderful sense of privacy.
The design is impressive at first glance—but what interested me most was how well the home could accommodate a multigenerational family.
Designed for Connection and Independence
Successful multigenerational living requires more than additional bedrooms. A home must provide comfortable places to gather while also allowing each generation to maintain privacy, personal space and its own daily rhythm.
This single-level residence addresses that balance through a split-bedroom floor plan, generous shared living areas and a private casita suite. Family members can gather for meals, celebrations and time outdoors without living on top of one another.
With four bedrooms, four-and-a-half bathrooms and approximately 4,883 square feet, the home offers several possibilities for a family seeking space for multiple generations.
Its nearly five-acre setting adds another layer of breathing room and privacy.
A Private Casita With Room to Settle In
The casita is much more than an additional bedroom. It includes a full bedroom, walk-in closet, private bathroom, living area and kitchenette.The bathroom features a zero-entry shower, eliminating the step or curb found at the entrance to many traditional showers. Although this feature alone does not make the suite fully accessible, it may make everyday use easier for someone with limited mobility and help the space adapt as a family member’s needs change.
The living area gives its occupant a comfortable place to relax, read, watch television or visit with friends. A kitchenette with a sink, cabinetry and countertop provides space for beverages, snacks and light food preparation. Because there is no stove, the suite remains connected to the main household for full meal preparation and shared dining.
A private entrance is located just across the courtyard from the garage area, and the casita also enjoys its own outdoor space. These details create meaningful independence while keeping a family member only steps away from the rest of the household.
Close enough for connection. Private enough for everyday independence.
Shared Spaces Made for Real Family Life
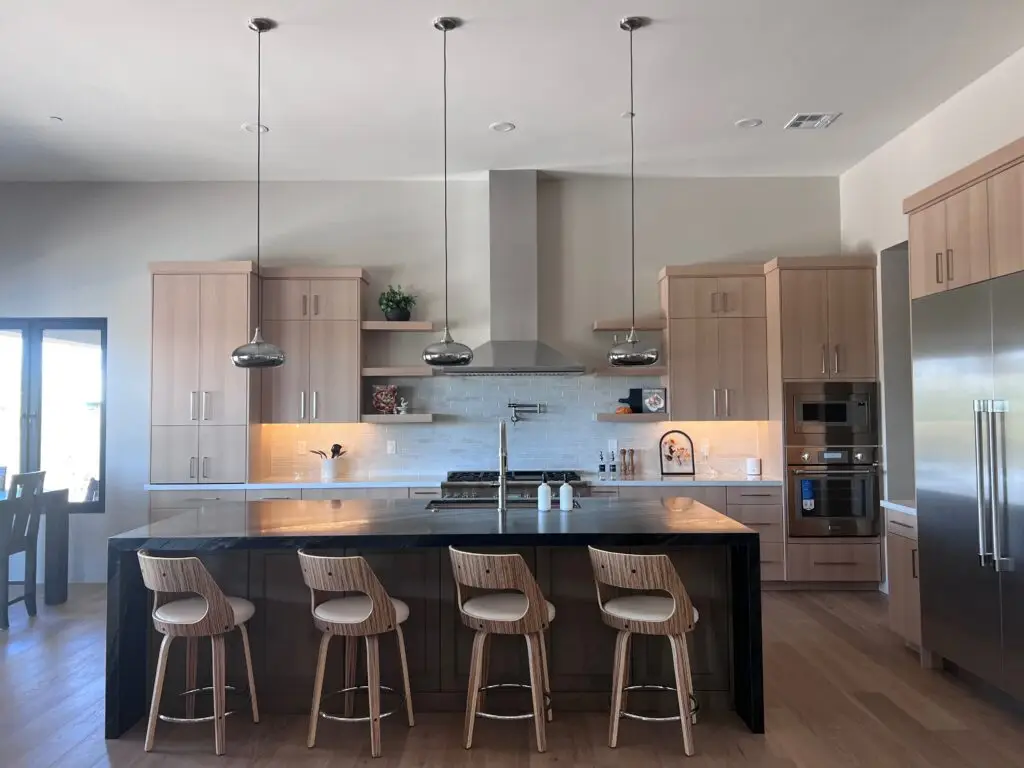
At the center of the home is a chef’s kitchen designed to support both everyday living and larger family gatherings. Thermador appliances provide the capacity needed for substantial meal preparation and cleanup, while the oversized walk-in pantry offers abundant storage for food, serving pieces and household supplies.
That storage can be especially valuable when multiple generations share a home. It creates space for bulk purchases, special diets, favorite family recipes and the practical realities of feeding a larger household.
Generous indoor dining and living areas give everyone room to gather comfortably. The kitchen also connects directly to the covered patio through a convenient pass-through, making it easy to serve meals, refreshments and snacks outdoors.
Rather than functioning as a separate destination, the patio becomes a natural extension of the kitchen and main living area.
Arizona Outdoor Living at Its Best
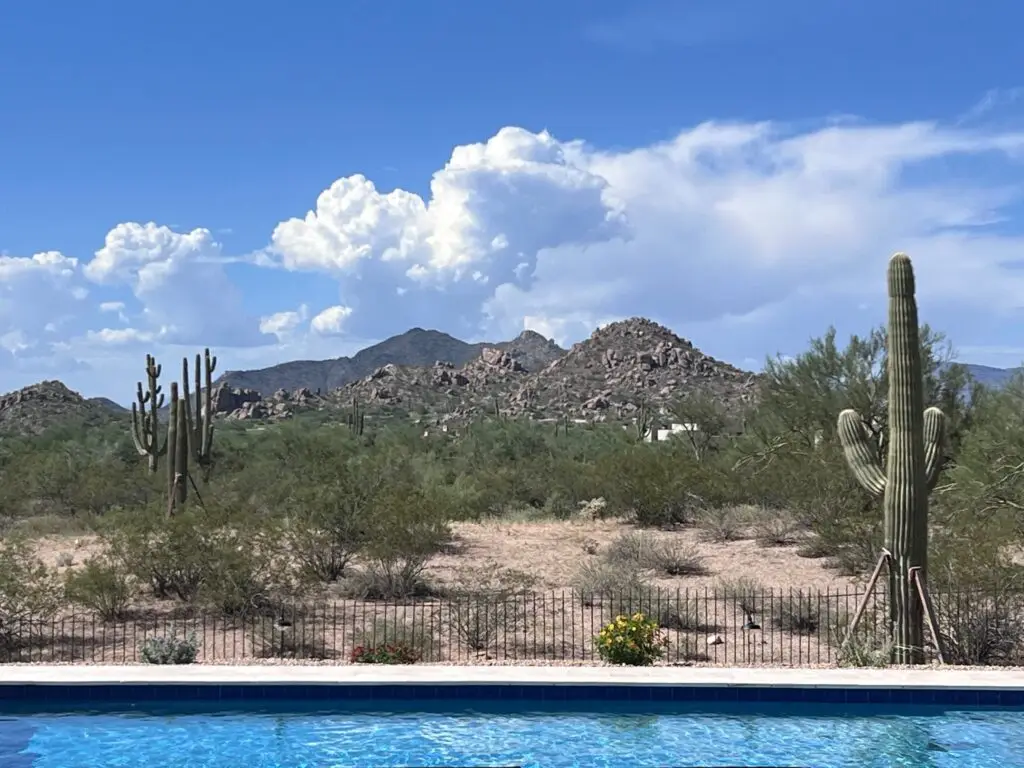
The outdoor spaces reflect the same balance of connection and privacy found inside the home. The expansive covered patio overlooks the pool and spa, with panoramic desert and mountain views creating a dramatic backdrop.
An outdoor barbecue, firepit and multiple gathering areas provide room for quiet mornings, family meals and larger celebrations. The deep covered patio also offers welcome shade and a comfortable transition between indoor and outdoor living.
From the main entertaining area to the casita’s private outdoor space, family members can decide when to gather and when to enjoy time on their own.
Flexibility Beyond the Living Spaces
The home’s garage and storage capacity are remarkable. In addition to two separate two-car garages, the property includes an approximately 1,492-square-foot RV garage and workshop.
For a multigenerational household, that space could help accommodate additional vehicles, recreational equipment, hobbies, tools and belongings brought together from more than one home. It provides valuable margin without requiring every possession or activity to spill into the household’s primary living areas.
The property’s single-level design, flexible bedroom arrangement and generous acreage also give a family options as its needs evolve.
What This Home Gets Right About Multigenerational Living
What impressed me most was not any single feature. It was the relationship between the spaces.
The casita offers genuine privacy without feeling isolated. The main kitchen and dining areas invite everyone to come together. Separate bedroom areas allow different generations to maintain their own schedules. Outdoor spaces support both family gatherings and personal retreat.
No home will meet every family’s needs in exactly the same way. But this residence illustrates an important principle: living together works best when a home is designed for both connection and independence.
Could This Home Be Right for Your Family?
Multigenerational homes require a different kind of evaluation. Bedroom and bathroom counts matter, but so do privacy, accessibility, food preparation, storage, outdoor space and the ability of the home to adapt over time.
If you would like to experience this property in person, I would be delighted to arrange a private showing and help you consider how its main residence, casita and outdoor spaces could work for your family.
Kris Geesey, Realtor®, SRES, GRI, CLHMS
Coldwell Banker Realty – Phoenix/Paradise Valley
Multigenerational and luxury buyer representation in the Phoenix Metro area
719-573-9657
info@azmultigenhomes.com
Property listed by Taffy Parker, West USA Realty, ARMLS #7075730, and featured with the listing agent’s written permission. Kris Geesey and Coldwell Banker Realty are not the listing agents for this property. Property information was obtained from sources deemed reliable but is not guaranteed and is subject to change, prior sale or withdrawal. Buyers should independently verify all information material to their purchase. Equal Housing Opportunity.