
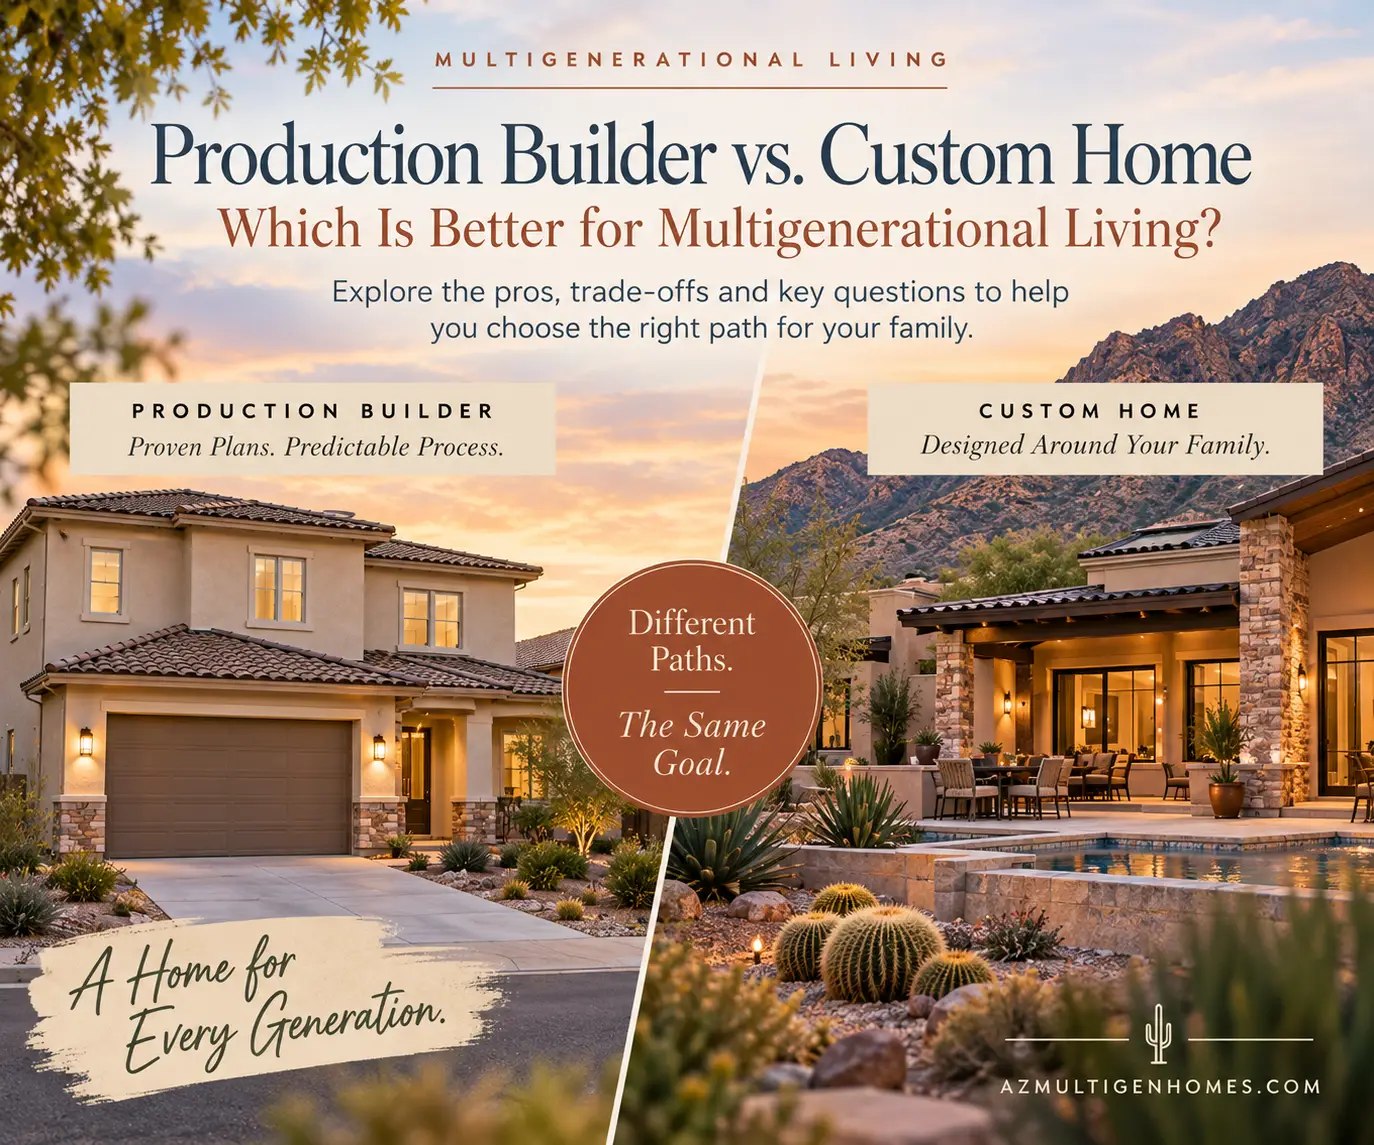
 If you’re comparing a production builder vs custom home for multigenerational living, the best choice depends less on which type of construction is “better” and more on how well each option fits your particular family.
When several generations decide to live together, one of the first questions is often:
Where are we going to find a house that works for all of us?
For some families, the answer may be a multigenerational floor plan offered by a production builder. For others, building a custom home provides the opportunity to design around a very specific combination of people and needs.
Both can be excellent solutions.
But they solve the problem in very different ways.
The question isn’t really whether a production builder or custom home is better. It’s which approach gives your family the right combination of privacy, independence, connection, flexibility—and financial breathing room.
Start With the People, Not the Builder
Before visiting model homes or meeting with a custom builder, start with the people who will actually live in the home.
Who needs private space?
Who wants to live fairly independently?
Does an adult child need a bedroom—or does a married adult child with children need several bedrooms grouped together?
Would an aging parent benefit from a main-level suite, step-free entry or accessible bathroom?
Will everyone share a kitchen? Laundry? Outdoor space?
How much separation does each generation want?
These questions matter because a beautiful floor plan isn’t necessarily a functional multigenerational floor plan.
Once you understand what your family needs, you can begin comparing the different ways of creating it.
Read more about Designing & Building Your Multigenerational Home here
What Is a Production-Built Home?
A production builder typically builds homes within planned communities using a collection of predetermined floor plans.
Buyers may be able to select finishes, structural options or certain floor-plan configurations, but the basic design has already been created.
For multigenerational families, this can have a significant advantage:
You may be able to see the solution before you buy it.
Some builders offer floor plans specifically designed for multigenerational households, while others have layouts that happen to work very well for multiple generations.
You may be able to tour a model, study the floor plan and see exactly how the spaces relate to one another.
The Advantages of a Production Builder
One of the biggest benefits is predictability.
Instead of designing an entire home from scratch, you’re choosing among established floor plans and available options.
That can make it easier to understand what you’re buying and visualize how the family will live there.
Production homes may also offer features particularly useful for multigenerational households, such as:
- Main-level bedroom suites
- Private bathrooms
- Separate living areas
- Kitchenettes or secondary food-preparation areas
- Flexible rooms
- Additional bedrooms near a private suite
- Separate or semi-private entrances
- Multi-car garages
And because the builder has already designed and constructed the floor plan, there may be fewer design decisions for the family to make.
For a family whose needs match an available plan, that can be a very attractive path.
Where Production Homes Can Become Challenging
The limitation is right there in the name:
You’re working with a plan that has already been designed.
You may be able to choose Option A instead of Option B, but you generally can’t redesign the entire house around your family.
That matters when your needs don’t fit neatly into a builder’s concept of multigenerational living.
For example, a private suite with one bedroom might work beautifully for a parent.
But what if the second household is your married daughter, her spouse and two children?
Suddenly, one private bedroom isn’t enough.
Or perhaps the suite itself works perfectly, but your family needs four garage spaces, additional storage or a larger shared outdoor area.
The house may solve one problem while creating another.
Location Matters, Too
The floor plan is only part of the decision.
New construction often means choosing from the communities and homesites where builders are currently building.
That can affect commute times, schools, medical care, shopping, recreation and proximity to other family members.
This is especially important in a multigenerational household because different generations may have very different location needs.
A neighborhood that’s convenient for one person’s job may be inconvenient for another person’s medical appointments or a child’s school.
A terrific multigenerational floor plan still needs to be in a location where the family can comfortably live.
What Changes With a Custom Home?
Custom building reverses the process.
Instead of asking:
“How can our family fit into this floor plan?”
you can begin with:
“What floor plan would fit our family?”
That distinction can be incredibly valuable when a household has more complicated needs.
A custom home might be designed around two genuinely independent living areas connected by shared gathering spaces.
Or perhaps the family wants two primary suites on opposite sides of the home.
Maybe one family unit needs three adjacent bedrooms.
Perhaps accessibility needs to be incorporated throughout the home rather than added later.
Or maybe the family wants a detached casita, two garages, separate outdoor areas or an arrangement that could function differently ten years from now.
Custom construction provides an opportunity to solve those problems on paper before they become construction compromises.
Custom Doesn’t Mean Everyone Needs a Bigger House
This is an important distinction.
The advantage of custom building isn’t necessarily that you can build more.
It’s that you can build more intentionally.
A well-designed custom multigenerational home might actually eliminate wasted space.
Instead of paying for rooms nobody needs, the family can prioritize the spaces that matter most.
Perhaps that means two smaller living rooms rather than one enormous great room.
Maybe it means additional storage instead of a formal dining room.
Or two laundry areas instead of an oversized loft.
The goal isn’t necessarily more square footage.
It’s better-functioning square footage.
Read more about How much space does a Multigenerational Home Need here
The Trade-Off: Time, Decisions and Financial Margin
That flexibility comes with trade-offs.
Custom building requires substantially more decision-making.
Land, design, engineering, site conditions, utilities, permitting, materials, construction and financing all become part of the process.
Families considering custom construction should also think carefully about financial margin.
It’s tempting to design every desirable feature into the home simply because you can.
But a multigenerational household benefits from having room to adapt—not only physically, but financially.
The goal shouldn’t be to create the maximum house the family can possibly afford.
It should be to create a home that supports the family’s life without consuming all of its flexibility.
Don’t Forget About Resale Homes
There is also a third option—and it’s an important one.
You may not need to build anything.
Some existing homes already have layouts that work beautifully for multiple generations.
Others have the right bones to be modified.
A basement, guest wing, bonus room, oversized primary suite, separate entrance, detached structure or unusually flexible floor plan may provide exactly what a family needs.
That’s why I don’t recommend beginning a multigenerational home search by deciding, “We have to build.”
Start by identifying what your family actually needs.
Then compare the available ways to achieve it.
Read more about adapting a home to Multigenerational Living Here:
Compare the Entire Plan—Not Just the House
If you’re considering production construction, custom building and resale homes, compare them through the same lens.
Ask:
Does it provide enough privacy?
Can each generation function as independently as they want to?
Are bedrooms located where they need to be?
Does the home work for children as well as adults?
Could accessibility needs be accommodated?
Is there enough parking?
Enough storage?
Does the outdoor space work?
Is the location practical for everyone?
What happens if the family’s needs change?
And finally:
How much margin does this choice leave us?
That includes financial margin, physical space and the ability to change how the home functions over time.
Don’t Try to Predict the Future—Create Options
Nobody knows exactly what their family will look like five, ten or fifteen years from now.
Children grow up.
Adult children move.
Parents age.
Care needs change.
Jobs change.
Relationships and finances change.
Trying to design a home that perfectly predicts every possible future isn’t realistic.
A better goal is to create options.
A private suite that could later become a guest area, office or rental space.
An accessible bathroom that works beautifully for everyone today.
A flexible room that can change purposes.
Enough parking and storage that the household isn’t operating at maximum capacity from the first day.
Options give a family choices. Margin gives those choices room to work.
So Which Is Better?
There isn’t one answer.
A production builder may offer a floor plan that fits your family extraordinarily well without requiring you to design a home from scratch.
A custom home may be worth the additional complexity because your family’s needs are too specific for an existing plan.
And sometimes the best solution is already standing—a resale home with the right layout or the potential to be thoughtfully adapted.
The goal isn’t to choose the most impressive house.
It’s to find—or create—the home that gives your family the right balance of:
Privacy. Independence. Connection. Flexibility. Accessibility. Practicality. And financial margin.
That’s what makes a house work for multiple generations.
Thinking About Your Multigenerational Housing Options in Arizona?
You don’t have to decide whether you should buy resale, build new or explore a custom home before beginning the conversation.
In fact, I would rather start with your family.
Who will live there? What does each generation need? What would make living together successful—and what might make it difficult?
From there, we can explore the housing options that actually fit.
Kris Geesey, Realtor®, SRES, GRI, CLHMS
Arizona Multigenerational Home Specialist
AZMultiGenHomes.com
719-573-9657
info@azmultigenhomes.com
You can Search Existing Homes that may work for your Multigenerational household here
Pingback: The Hidden Costs of Building a New Home | Multigenerational Families