
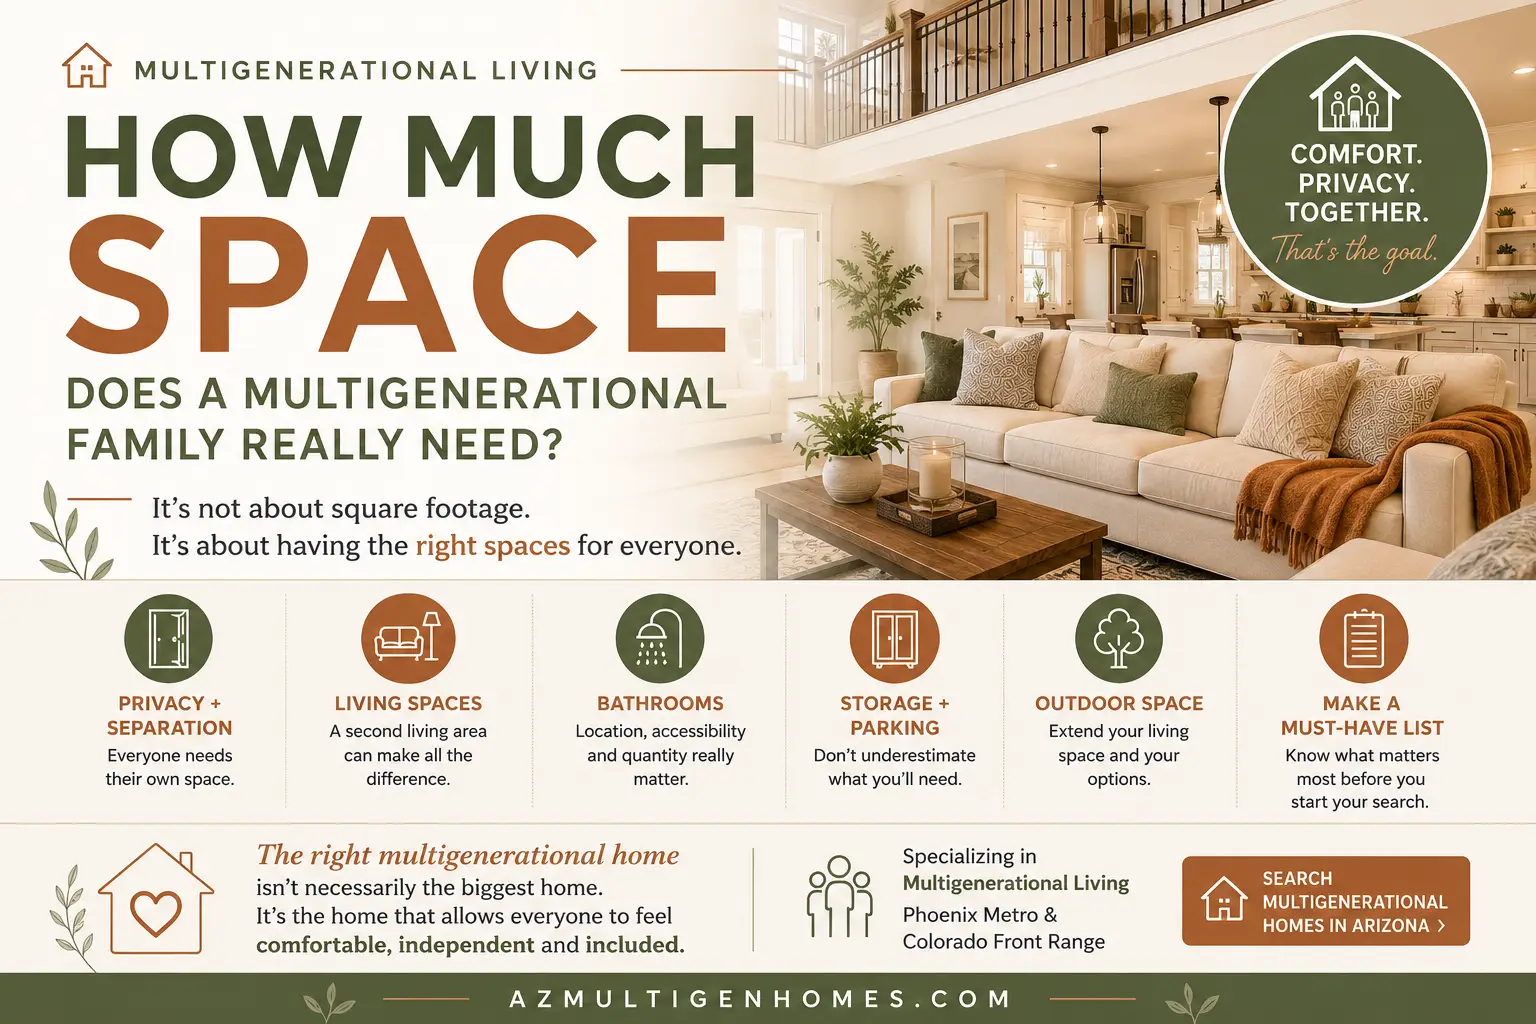
 When families begin considering multigenerational living, one of the first questions they often ask is:
How big of a house do we actually need?
It seems like a question that should have a simple answer. Add up the number of people who will be living in the home, determine an appropriate amount of square footage per person, and start searching.
But multigenerational homes don’t work quite that way.
A 3,500-square-foot home can function poorly for a multigenerational family, while a thoughtfully designed 2,500-square-foot home may provide exactly what two generations need.
The better question isn’t “How much square footage do we need?” It’s “What spaces does each generation need to live comfortably together?”
Start With Privacy, Not Square Footage
Living together doesn’t necessarily mean doing everything together.
In fact, one of the most important ingredients in successful multigenerational living is often the ability for family members to spend time together and retreat to their own spaces.
Think about what privacy means for your particular family.
Does an older parent simply need a private bedroom and bathroom? Would they be happier with a separate sitting room? Would an adult child want a space where friends can visit without using the family’s primary living room?
Some families need a completely independent suite with a private entrance, living area and kitchen. Others are perfectly comfortable sharing most of the home and simply want bedrooms located in separate areas.
Neither arrangement is inherently better. The right answer depends on the people who will actually live there.
A Second Living Area May Matter More Than Another Bedroom
When evaluating homes, it’s easy to concentrate on bedroom count.
But for multigenerational families, living space can be just as important as sleeping space.
Imagine two generations sharing one family room every evening. One person wants to watch television. Someone else wants to read. Grandchildren want to play. Another family member wants a quiet conversation.
Suddenly, that enormous family room doesn’t feel quite so enormous.
A den, loft, bonus room or private sitting room may contribute more to everyday harmony than additional square footage added somewhere less useful.
Think Carefully About Bedroom Location
Not all four-bedroom homes function the same way.
A bedroom tucked away on the opposite side of the home from the other bedrooms can provide substantially more privacy than four bedrooms lined up along the same hallway.
For families planning for aging parents, a first-floor bedroom may also become increasingly important.
Consider:
- How close is the bedroom to the kitchen and primary living areas?
- Are stairs required to reach it?
- Does the bedroom share walls with noisy living spaces?
- Is there a nearby bathroom?
- Could someone move through the bedroom and bathroom safely with a walker or other mobility aid someday?
These aren’t simply questions about square footage. They’re questions about how the home lives.
Bathrooms Can Become a Bigger Issue Than Bedrooms
A home may technically have enough bedrooms for everyone while still having too few bathrooms—or bathrooms in the wrong places.
For an older adult, consider whether the bathroom could accommodate changing mobility needs.
Features such as a walk-in or low-threshold shower, adequate floor space, appropriate lighting, grab bars or the ability to add them later can make a tremendous difference.
Families don’t necessarily need a fully accessible home today, but thinking ahead can prevent an expensive remodel later.
Decide How Much Kitchen Independence You Really Need
This is one of the biggest differences among multigenerational floor plans.
Some private suites include a full kitchen.
Others provide a kitchenette with a refrigerator, microwave and sink.
Still others assume everyone will share the main kitchen.
Before deciding that a second kitchen is essential, think about how your family actually lives.
Does Mom enjoy cooking her own meals? Will an adult child keep a completely different schedule? Would having morning coffee and breakfast available in the private suite provide enough independence?
Sometimes a small kitchenette provides exactly the right amount of autonomy without requiring the space and expense of a second full kitchen.
Don’t Forget Storage
Storage is one of the easiest things to underestimate when combining households.
When two established households come together, you’re not just adding people.
You’re adding:
- Clothing
- Furniture
- Holiday decorations
- Kitchen equipment
- Family keepsakes
- Hobby supplies
- Tools
- Vehicles
- And sometimes decades of belongings
A beautifully designed private suite can quickly feel cramped if there’s nowhere to put anything.
Look beyond bedroom closets. Consider pantry space, linen storage, garage capacity, exterior storage and whether each generation has somewhere for the things that matter to them.
Parking Matters Too
A four-bedroom house may accommodate the people perfectly while the driveway doesn’t accommodate their cars at all.
Multigenerational households frequently have more adult drivers than traditional households.
Ask:
Where will everyone park every day?
Then think about guests.
Some newer multigenerational floor plans offer separate garages or additional garage bays, and those features can provide both convenience and a greater feeling of independence.
Outdoor Space Can Create Another Living Area
In Arizona, outdoor space can become an extension of the home for much of the year.
A private patio outside a multigenerational suite can create valuable separation without adding interior square footage.
Likewise, a covered patio or comfortable shared backyard can give family members another place to gather without everyone occupying the same indoor living area.
When comparing homes, don’t evaluate only what’s inside the walls.
Laundry Deserves a Conversation
Laundry doesn’t sound like an important design issue—until several adults are sharing one washer and dryer.
Some families will happily share a laundry room.
Others may appreciate a second laundry area or even a compact washer and dryer within a private suite.
Again, there isn’t one correct answer.
The important thing is discussing these everyday routines before choosing the house.
Bigger Isn’t Always Better
It’s tempting to solve multigenerational living challenges by simply buying a larger home.
But additional square footage comes with additional costs.
A larger home generally means more to purchase, furnish, cool, maintain and eventually repair.
Instead of asking how much house you can afford, consider how much house your family will actually use well.
You may discover that a smaller home with:
- separated bedroom areas,
- an additional living space,
- sufficient bathrooms,
- good storage,
- adequate parking,
- and thoughtful accessibility
works far better than a substantially larger home with a traditional floor plan.
Make a “Must Have” List Before You Look at Homes
Before touring homes, sit down with everyone who will be living together.
Ask each person to identify what they truly need to feel comfortable.
Separate those needs into three categories:
Must Have
Features without which the arrangement is unlikely to work.
Would Be Nice
Features that would improve daily life but aren’t essential.
Could Add Later
Features that could reasonably be created through remodeling.
This conversation can make the home search dramatically easier.
It also helps prevent families from falling in love with a beautiful house that doesn’t actually solve the reason they began considering multigenerational living in the first place.
The Right Amount of Space Is Different for Every Family
There isn’t a magic square-footage formula for multigenerational living.
A family of six may thrive in a well-designed 2,500-square-foot home while another family of four genuinely needs considerably more separation.
The goal isn’t to find the biggest house.
It’s to find the home that gives everyone enough independence to feel at home—and enough shared space to enjoy the reason you chose to live together in the first place.
Final Thoughts
The right multigenerational home isn’t necessarily the biggest home. It’s the home that allows everyone to feel comfortable, independent and included.
Before focusing on square footage, take time to think about how your family actually lives. Where will you gather? Where will each generation retreat when they want privacy? How much independence does everyone need? What might change five or ten years from now?
Those answers can tell you far more about the home you need than a square-footage number ever will.
Multigenerational living can create opportunities for families to share expenses, responsibilities, time and everyday life—but the home itself needs to support the arrangement. A thoughtful floor plan can make the difference between simply fitting everyone under one roof and creating a home where multiple generations can genuinely thrive together.
If you want to read more about planning the multigenerational home that works best for you and your loved ones, check out some of these resources:
10 Features Families Forget When Planning a Multigenerational Home
Universal Design: Building a Home that Works
Should We Remodel Our Home or Move?
Search Multigenerational Homes in Arizona/Phoenix
Thinking About a Multigenerational Home?
Whether you’re looking for an existing home with the right layout, considering a new-build multigenerational floor plan, or trying to decide whether your current home could work differently, you don’t have to sort through all of the possibilities on your own.
I specialize in helping families think through the practical side of multigenerational living—from privacy and accessibility to floor plans, separate living spaces, casitas and new-construction options.
If you’re considering multigenerational living in the Phoenix Metro area, I’d be happy to help you explore what might work for your family.
Kris Geesey, Realtor®, SRES, GRI, CLHMS
Multigenerational Living Specialist
719-573-9657
info@azmultigenhomes.com
Serving Phoenix Metro & Colorado Front Range
Explore more resources and search multigenerational homes at AZMultiGenHomes.com
Pingback: Can You Convert an Existing Home for Multigenerational Living? - Kris Geesey, Realtor®, CLHMS, SRES, GRI, Multigenerational Home Specialist
Pingback: Production Builder vs. Custom Home for Multigenerational Living