
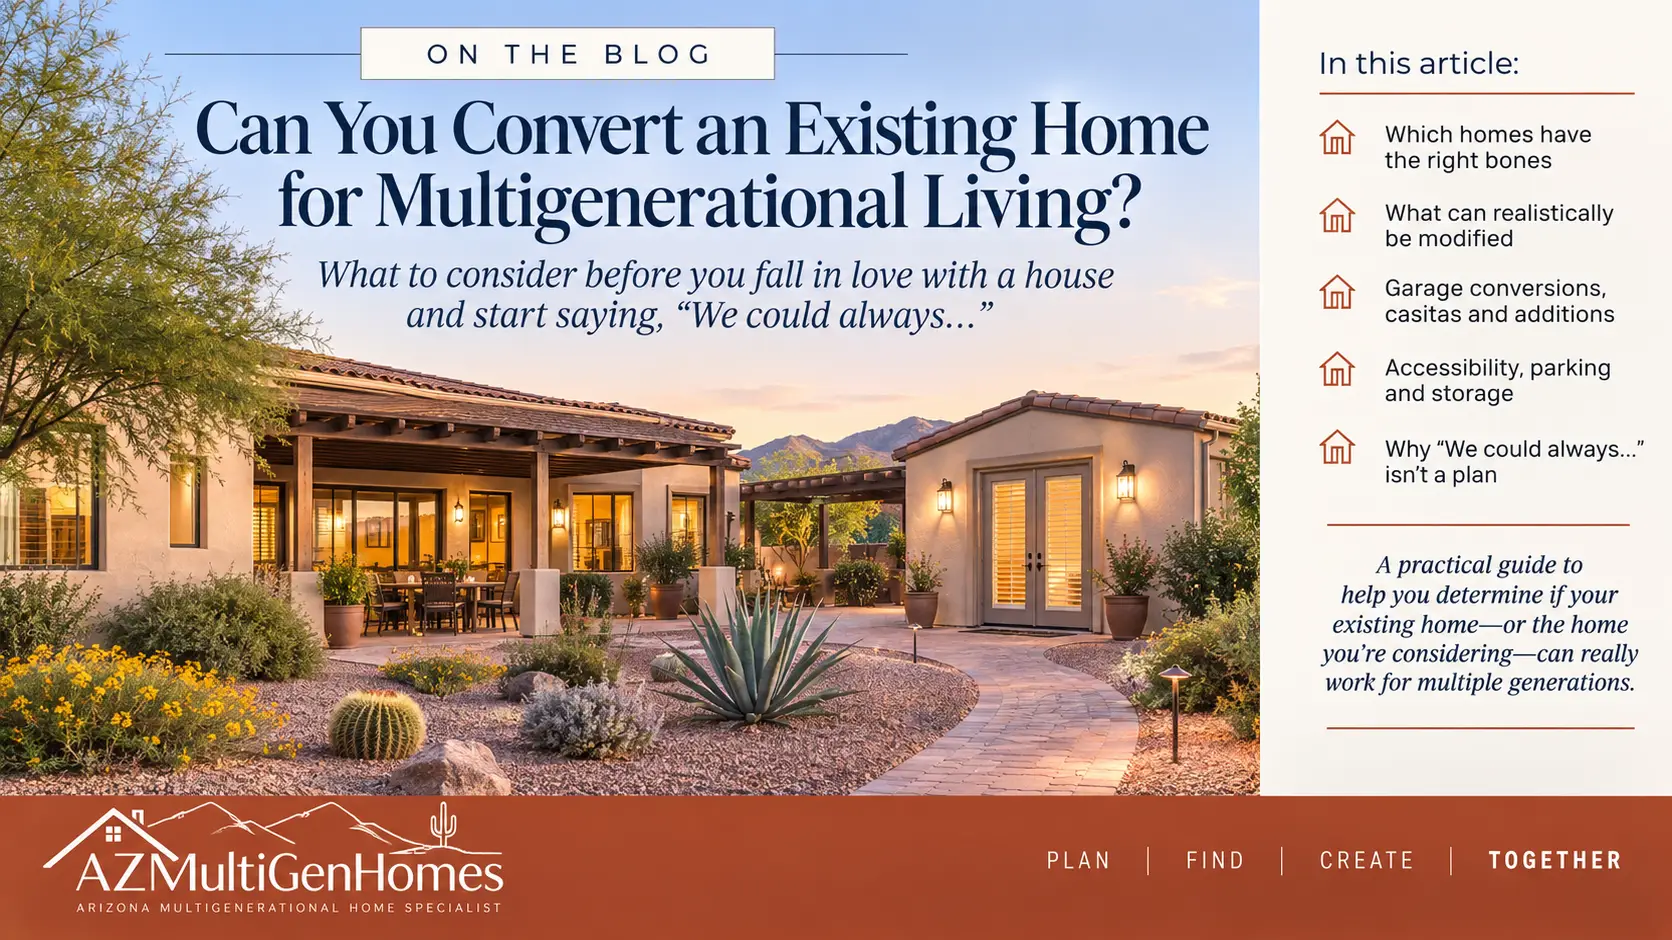
 Many traditional homes can work beautifully for multigenerational living—or can be modified to work better. Learn which homes have the right bones, what changes may create more independence, and what you should verify before buying based on “we could always…”. When families begin thinking about multigenerational living, it’s easy to assume they need to find a home specifically designed for multiple generations.
Sometimes that is the best solution. But not always.
Many traditional homes can work beautifully for multigenerational living—or can be modified to work better. The key is knowing which homes have the right bones and which ones would require so many compromises or expensive changes that another property would make more sense.
Before you fall in love with a house and start saying, “We could always…”, take some time to determine whether those ideas are actually practical.
Start With the People, Not the House
This has become one of my most important principles when helping families plan for multigenerational living:
Start with the people, not the house.
Before deciding whether a particular home can be converted, think about who will live there and what each person or family unit actually needs.
An aging parent who wants to remain largely independent may need something very different from an adult child temporarily returning home. A married adult child with children may need several bedrooms grouped together, rather than simply an extra bedroom somewhere in the house.
Think about privacy, independence, accessibility, shared spaces, schedules and how much daily interaction everyone wants.
Once you understand those needs, you can evaluate whether an existing home can realistically accommodate them.
Look for a Floor Plan That Already Does Some of the Work
The easiest homes to adapt are usually the ones that already provide some natural separation.
A bedroom and bathroom located away from the other bedrooms can be a great starting point. So can a large bonus room, finished basement, loft, den, guest wing or oversized primary suite.
Homes with multiple living areas can be particularly useful because one generation may be able to have its own sitting or television area without requiring a major addition.
Also pay attention to how people move through the house.
Can someone get to their bedroom without walking through another family’s living space? Could one generation come home later in the evening without disturbing everyone else? Is there a reasonable location for a separate entrance?
Square footage matters, but how the square footage is arranged often matters more. Check out my blog post called Designing & Building Your Multigenerational Home for more information.
Could You Create More Independence?
For some families, sharing a kitchen and living room works perfectly well.
Others need more independence.
That might mean adding a kitchenette or secondary kitchen, creating a separate living area, adding laundry facilities or providing a private exterior entrance.
A home doesn’t necessarily need two completely separate residences to work well for multiple generations. Sometimes relatively modest changes can create a meaningful sense of independence.
But this is also where families need to be careful about assumptions.
Adding a kitchen, converting a garage or creating what effectively becomes another dwelling unit may trigger building-code, zoning, permitting or HOA requirements. What looks simple during a showing may be considerably more complicated once you investigate it.
Don’t Overlook the Garage
Garages can look like tempting unused square footage—especially when a family needs another bedroom, living area or suite.
But converting a garage isn’t automatically an inexpensive way to create living space.
You may need to address insulation, heating and cooling, flooring, windows, electrical work, plumbing and the transition between the garage and the existing house. Local regulations may also affect what can legally be created.
And there’s another important question:
Where will everything currently stored in the garage go?
Multigenerational households often need more storage and parking, not less.
A garage conversion that solves the bedroom problem but creates a parking and storage problem may not be much of a solution.
What About a Casita or ADU?
For the right family and property, a casita or accessory dwelling unit can be an excellent multigenerational solution.
It can provide substantially more independence while still allowing family members to live only a few steps away from one another.
In Arizona, this option is particularly appealing because many properties have outdoor living space or lots that appear large enough to accommodate another structure.
But “there’s plenty of room in the backyard” does not necessarily mean you can build a casita there.
Before purchasing a property with plans to add another dwelling, investigate the applicable zoning, setbacks, lot coverage, utility requirements, permitting rules and any HOA restrictions.
Those details can vary considerably by location. For more information, Here is a link to Arizona ADU regulations
Sometimes an Addition Makes More Sense
Instead of converting existing space, it may be possible to add the space the family needs.
An addition can potentially create a bedroom suite, living area or more complete private quarters while preserving the functionality of the original house.
This can be especially attractive when the existing home already has the right location, neighborhood and shared living spaces but simply needs another private zone.
The feasibility and cost will depend on the property, construction, lot and local requirements, so this is another area where professional evaluation should happen before you make the purchase based on the proposed renovation.
Read more about right-sizing your Multigenerational Home in my blog post How Big Does a Multigenerational Home Need to Be?
Think About Accessibility Before You Need It
When an older generation is part of the household, accessibility deserves consideration even if everyone is currently active and independent.
Look for—or consider whether you could create—a step-free entrance, bedroom and full bathroom on the main level, wider pathways, a walk-in or low-threshold shower and sufficient space to maneuver comfortably.
But accessibility isn’t only about accommodating limitations.
Good design can actually help preserve independence.
A home that makes everyday activities easier and safer may allow a family member to continue doing more for themselves for longer.
Don’t Forget Parking, Storage and Outdoor Space
Some of the biggest multigenerational frustrations aren’t caused by bedrooms at all.
They’re caused by cars, stuff and people constantly being in one another’s way.
Imagine everyone living in the home on an ordinary Tuesday.
Where are all the cars?
Can the first person leaving in the morning actually get out?
Where will everyone store seasonal items, bicycles, tools, children’s belongings and household supplies?
Is there outdoor space where someone can sit alone as well as space where everyone can gather?
These seemingly ordinary details can make an enormous difference in whether a home feels comfortable once several generations are living there.
Know When a Conversion Is Becoming Too Much
Almost any house can be changed if you have enough money and enough patience.
That doesn’t mean it should be.
If a property requires major structural changes, extensive plumbing relocation, significant additions and compromises throughout the rest of the house just to make the arrangement functional, it may be worth continuing the search.
There are purpose-built multigenerational homes, homes with existing guest suites, properties with casitas and traditional homes whose layouts naturally lend themselves to multiple generations.
Sometimes the better financial decision is to buy the right house rather than spend heavily trying to make the wrong house work.
Before You Buy Based on “We Could Always…”
This may be the most important advice in this article.
During a home tour, it’s incredibly easy to say:
We could always add a kitchenette.
We could convert the garage.
We could build a casita.
We could put another bedroom here.
Maybe you can.
But if that change is essential to making the home work for your family, verify it before you buy the property.
Depending on the project, that may mean talking with the appropriate municipality, HOA, contractor, architect, lender or other qualified professional.
A possibility is not the same thing as a plan.
The Right Home May Already Be Closer Than You Think
A successful multigenerational home doesn’t necessarily need two kitchens, two front doors or a floor plan marketed as “multigenerational.”
It needs to work for your particular combination of people.
Sometimes that’s a purpose-built multigenerational home. Sometimes it’s a house with a casita. Sometimes it’s new construction or a custom home.
And sometimes it’s a fairly traditional Arizona home with exactly the right layout—and a few thoughtful modifications.
The goal isn’t to find the house with the most multigenerational features.
It’s to find the home that gives your family the right balance of connection, privacy, independence and flexibility.
Thinking About Creating a Multigenerational Home in Arizona?
Whether you’re searching for a home that already works, evaluating a property you could modify, considering new construction, or wondering whether a casita or addition might be possible, I can help you think through the housing side of the plan.
My role isn’t to tell your family how to live together. It’s to help you understand your housing options, identify properties with potential, ask the right questions before you buy, and bring in the appropriate professionals when an idea needs to be verified.
Kris Geesey, Realtor®, SRES, GRI, CLHMS
Arizona Multigenerational Home Specialist
719-573-9657
Info@AZMultiGenHomes.com
Pingback: Production Builder vs. Custom Home for Multigenerational Living
Pingback: The Hidden Costs of Building a New Home | Multigenerational Families