
Lennar Next Gen® Multigenerational Homes in Arizona
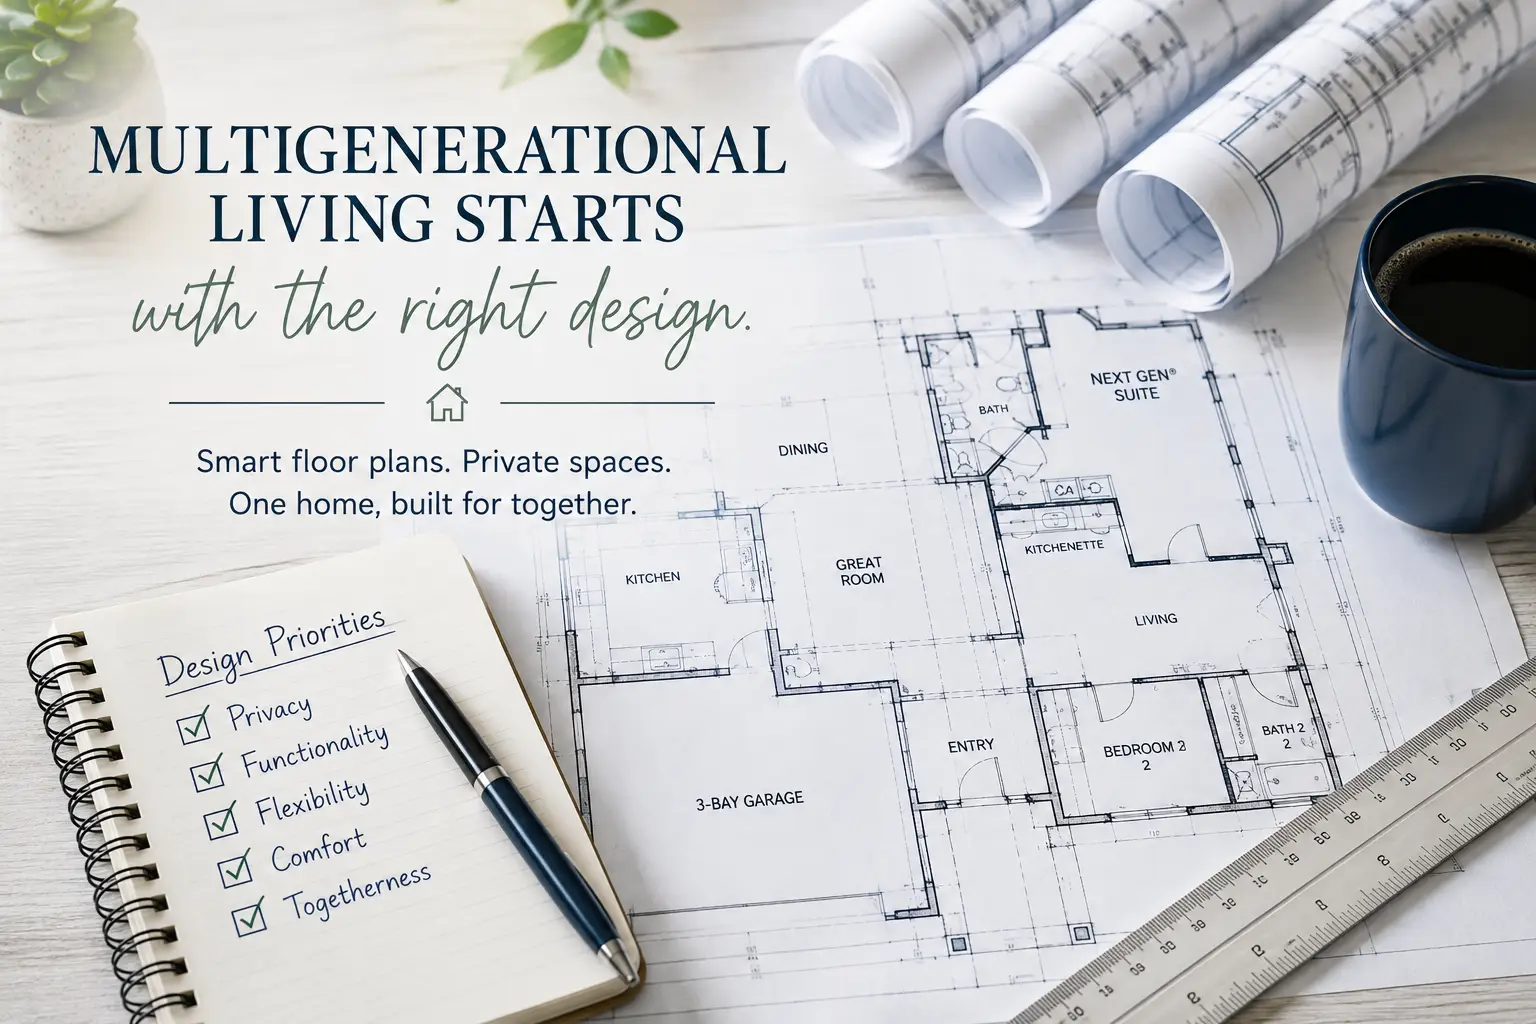
ennar has played a significant role in the evolution of purpose-built multigenerational housing in Arizona. The builder introduced its Next Gen® – The Home Within a Home® concept in the Phoenix area in 2011, creating a home design that combines a traditional primary residence with an attached private suite designed to provide greater independence within one home.
Today, Lennar Next Gen homes can be found throughout the Phoenix Valley, both as new construction and resale properties. While individual floor plans vary, the Next Gen concept typically provides a private suite with its own bedroom, bathroom, living area, kitchen or kitchenette, and a separate entrance.For multigenerational households, that combination can provide something that's often difficult to find in a traditional home: the ability to live together while still maintaining meaningful privacy and independence.
What Is a Lennar Next Gen® Home?
Lennar's Next Gen® concept is designed around the idea of creating a "home within a home." Instead of simply adding another bedroom or bonus room, the floor plan includes a dedicated private suite that is connected to the main residence while still offering a meaningful degree of independence.Depending on the specific floor plan, the suite may include its own entrance, living area, bedroom, bathroom, kitchen or kitchenette, and in some plans, direct garage access or other features that increase privacy and flexibility.The concept can work especially well for households that want to live together while maintaining separate routines, personal space and a greater sense of independence within one property. Check the Lennar website form more information here
Why Lennar Stands Out for Multigenerational Living
What sets Lennar apart is the depth of its experience with purpose-built multigenerational homes. Rather than offering a single specialty floor plan, Lennar has developed multiple Next Gen® designs at different sizes and price points over the years.Many of these homes provide considerably more separation than simply having a second primary bedroom or guest suite. A Next Gen suite can offer its own living room, bedroom, bathroom, kitchen or kitchenette and private entrance while remaining connected to the main home.That distinction matters.
For households sharing a home across generations, privacy isn't simply about having separate bedrooms. Independent living areas allow household members to maintain different schedules, entertain separately, watch television without competing for the same space, prepare meals independently and have somewhere that genuinely feels like their own.
Another advantage is the number of Next Gen homes Lennar has built in Arizona over the years. Buyers aren't necessarily limited to whichever communities Lennar is currently developing. Resale Next Gen homes may provide additional choices in location, lot size, finishes and price.
Lennar Next Gen® Homes in Arizona: Floor Plans to Know
Lennar has offered a wide range of Next Gen® floor plans in Arizona over the years. Availability changes by community, and some plans may be found primarily as resale homes, so the most useful way to compare them is by how the layouts function rather than by current community or starting price.The plans below represent several of the Lennar Next Gen designs that may be encountered throughout the Phoenix Valley.
Most of these plans include a private suite with a separate living area, bedroom, bathroom, kitchen or kitchenette and separate entrance. Some also offer additional garage access, RV-garage options or other features that can significantly increase flexibility for a larger household.
Check out more information on the Lennar Evolution floorplan here
Check out more information on the Lennar Revolution floorplan here
Check out more information on the Lennar Trillium floorplan here
What I Like About Lennar Next Gen Homes
Lennar's Next Gen homes offer something I consider especially important in multigenerational living: true separation without complete disconnection. The private suite is part of the home, but it provides enough independent living space that household members don't have to share every aspect of daily life.
The separate living area is particularly valuable. Having another sofa, television, quiet space and place to entertain gives both households somewhere to retreat without going to a bedroom and closing the door. A kitchen or kitchenette adds another level of independence and makes different schedules, meals and routines much easier to accommodate.
I also like that Lennar has developed Next Gen plans in a range of sizes and configurations. Some prioritize a larger primary residence, while others offer particularly useful garage configurations. That variety matters because there is no single "perfect" multigenerational floor plan—the right balance depends on who will be sharing the home and how each household wants to live.
Garages deserve more attention in a multigenerational home than they usually receive. Larger garages, separate garage access and RV-garage configurations can provide valuable vehicle parking and storage for a household with more adults and more belongings. In some homes, a finished or climate-controlled RV garage may also provide flexible hobby, workshop or recreational space that gives household members another place to spread out.
What You Might Not Notice: The Evolution Floor Plan
Of the Lennar Next Gen® floor plans I've reviewed, the Evolution offers one particularly interesting possibility for households that want more space devoted to the private suite.
In the standard layout, a den in the main residence sits adjacent to the Next Gen suite. Depending on the home's construction and applicable building requirements, a future owner may be able to close off the den's entrance from the main home's entry hall and create access from within the Next Gen suite instead.
That relatively simple concept could dramatically change how the suite functions. Rather than having only the builder-designed living area, the suite could gain an additional private room that might serve as a dedicated dining room, den, office, hobby room or second sitting area.
For aging parents who want the independence of their own living space but would benefit from just a little more room, I think this could be a particularly valuable option. Among the Lennar Next Gen floor plans I've reviewed, the Evolution is the one that stands out to me for this specific type of potential expansion.
Important: Any alteration to an existing floor plan should be evaluated by qualified professionals for structural feasibility, permitting, building-code requirements and any applicable HOA restrictions before work begins.
A Small Design Detail That Can Make a Big Difference
When comparing older and newer Lennar Next Gen homes, I also recommend paying attention to the windows in the private suite—not simply whether the room has windows.
Some older Next Gen designs use higher-positioned windows. They provide natural light, but they may offer limited outdoor views, particularly when someone is seated. I've noticed that newer versions can incorporate lower, more traditionally positioned windows that provide both natural light and a better visual connection to the outdoors.
That may seem like a small detail when you're studying a floor plan, but for someone who will spend a significant amount of time in the suite, it can meaningfully affect how open and comfortable the space feels.
Lot Size, Parking & Garage Space
One consideration for larger multigenerational households is that some Lennar communities have relatively compact lots. That isn't necessarily a drawback, but it does make it important to think beyond the home's bedroom count and consider how the entire household will actually use the property.
Parking is a good example. A household with several adults may also have several vehicles, and some communities offer limited driveway or street parking. Buyers should consider whether the garage will need to be used primarily for vehicles rather than storage and whether the property's parking configuration will realistically accommodate everyone living in the home.
On the other hand, some Lennar Next Gen® floor plans offer especially generous garage configurations, including separate garage access and, in certain designs, RV garages. For a multigenerational household, that additional space can be enormously useful—not only for vehicles and storage, but potentially for hobbies, projects or recreational space.
A finished or climate-controlled RV garage can be particularly interesting. In a household where several adults share one property, flexible spaces that allow people to pursue different activities without competing for the same living areas can add another layer of privacy and independence. I consider that an often-overlooked benefit when comparing multigenerational homes.
New Construction or Resale?
Lennar has been building Next Gen homes in Arizona for many years, which means buyers aren't limited to the communities where the builder is currently offering new construction. Next Gen homes can also be found throughout the Phoenix Valley as resale properties.
That creates an interesting opportunity. New construction may offer the latest versions of Lennar's designs and finishes, while resale homes may provide access to established neighborhoods, different lot sizes, mature landscaping, previous owner improvements or floor plans that Lennar is no longer building.
Because communities, floor plans and availability change frequently, I don't maintain a static list of where each Next Gen plan is currently being built. Instead, when a buyer identifies the features or floor plans that best fit their household, we can search both current new construction and the resale market for available options.
My Multigenerational Living Take
Lennar's Next Gen® homes remain some of the most thoughtfully designed production homes I've seen for multigenerational living. What makes them work isn't simply the addition of another bedroom and bathroom—it's the intentional separation of everyday living spaces.
That said, I don't think every Next Gen floor plan works equally well for every household. The size of the private suite, kitchen configuration, entrance location, garage access, windows, outdoor space and relationship between the suite and the main residence can all make a significant difference in how comfortably two households share the home.
That's why I encourage buyers to think first about how they want to live, rather than starting with a particular floor plan. Who needs the greater degree of privacy? Will both households cook regularly? How many vehicles need to be accommodated? Does someone need office or hobby space? How important is outdoor access? And could the household's needs change as family members age?
Once those priorities are clear, it becomes much easier to determine which Next Gen design—or another builder's multigenerational floor plan—offers the best fit.
Interested in a Lennar Next Gen® Home?
Whether you're considering new construction or a resale Next Gen home, I can help you evaluate the available options based on how your household actually plans to live. We can compare floor plans, locations and features—and look beyond the builder descriptions to identify the details that matter most for your family's particular needs.
Explore Current Multigenerational Home Options